UCD Newman Building (Block H)
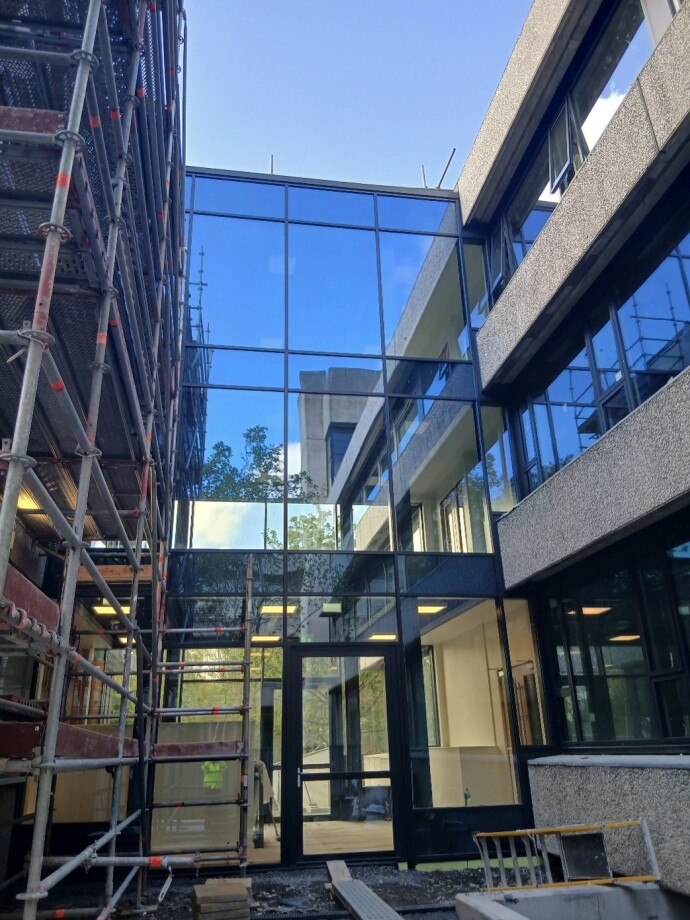
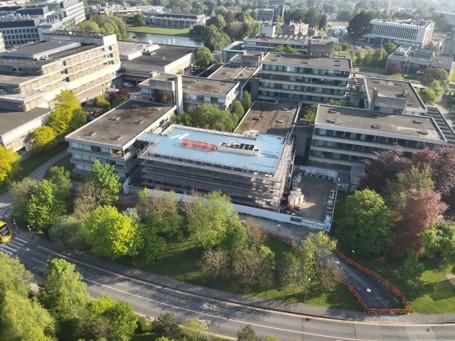
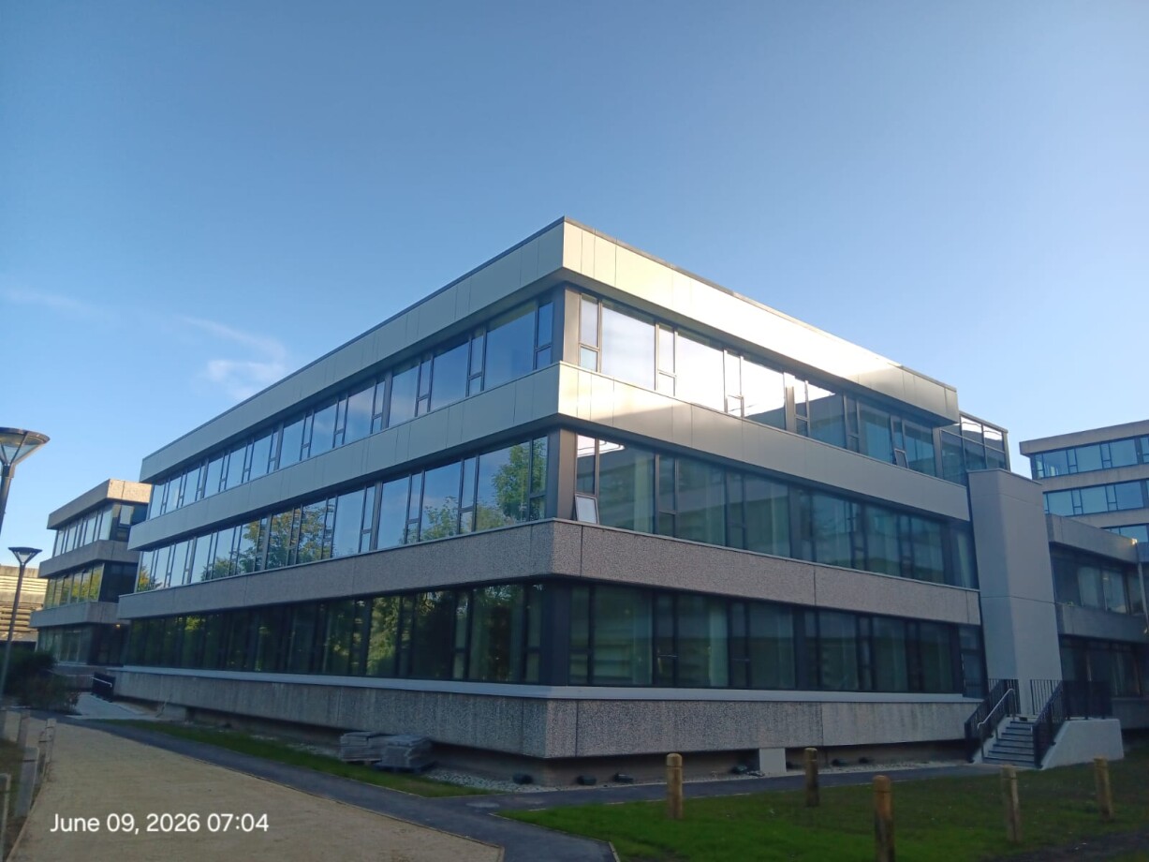
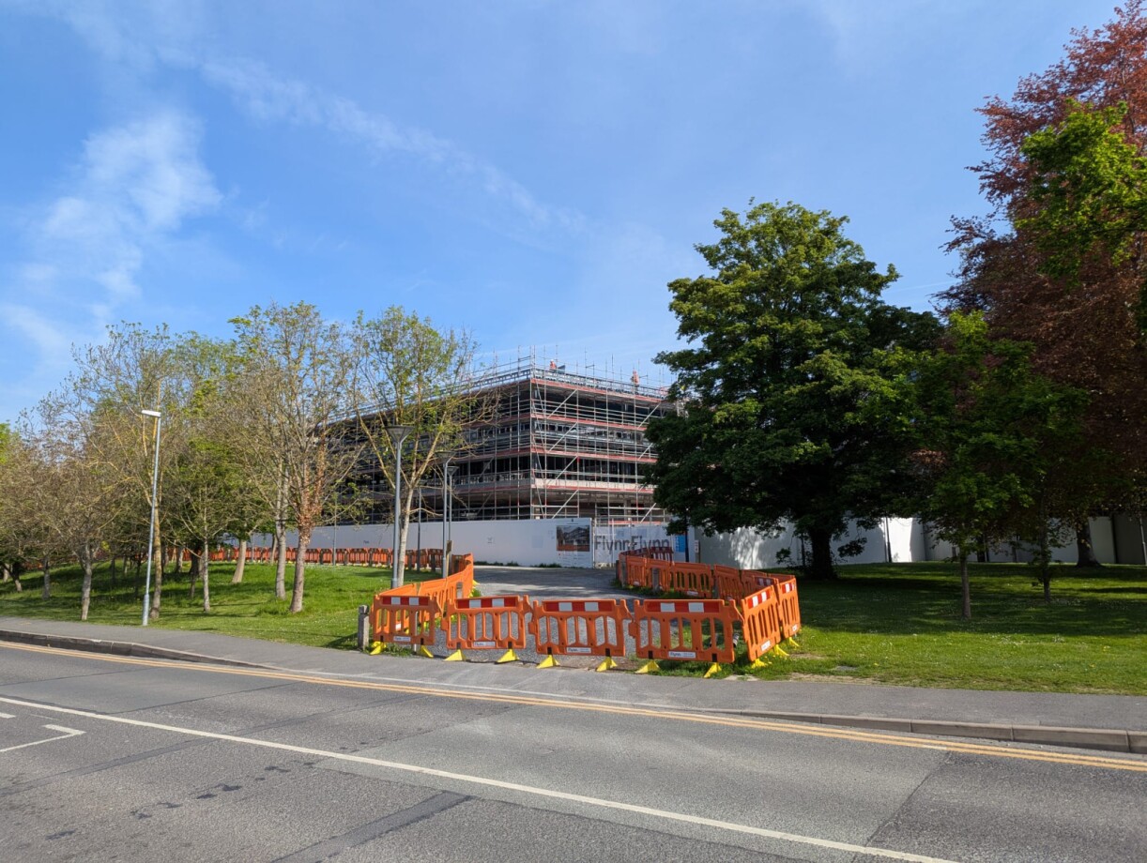
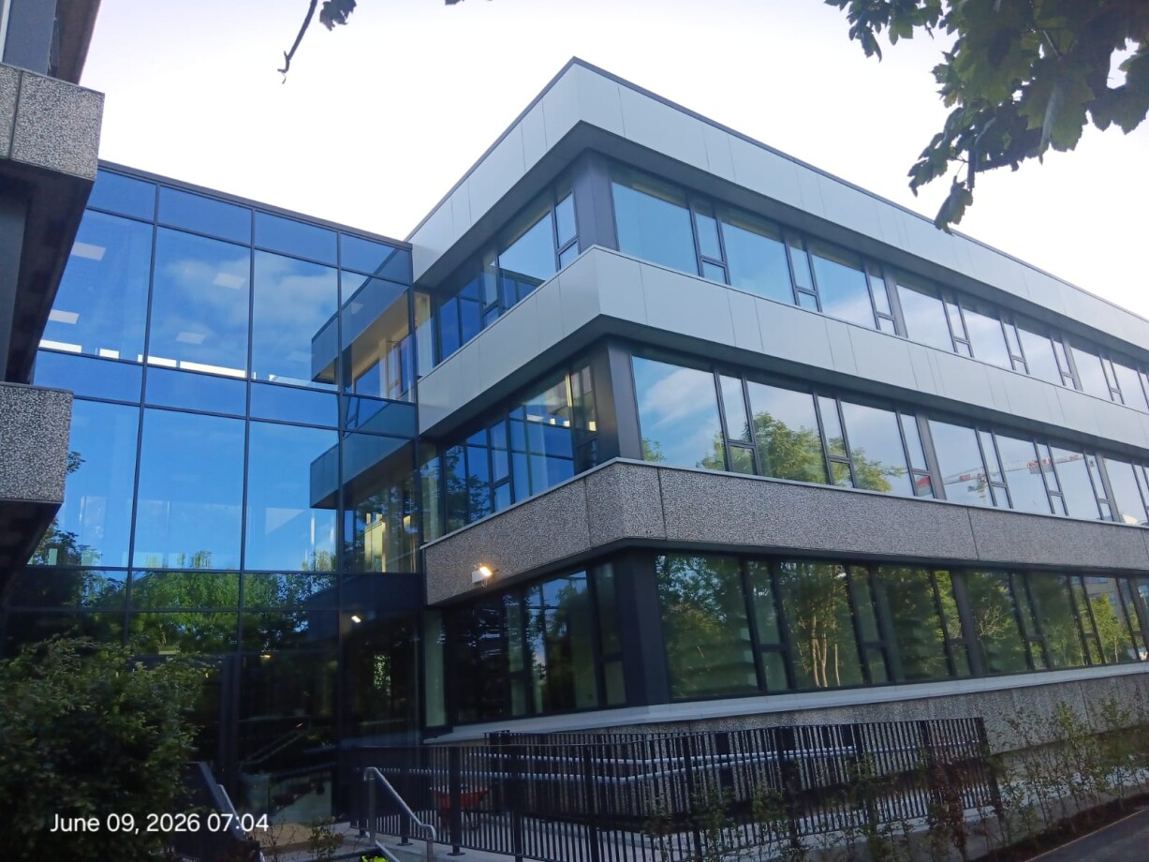
The UCD Newman Building (Block H) project involved the refurbishment and two-storey vertical extension of an existing office building within University College Dublin's Belfield campus. The development increased the building floor area from approximately 600m² to 1,800m² and included new glazed link bridges connecting Blocks H, E and F.
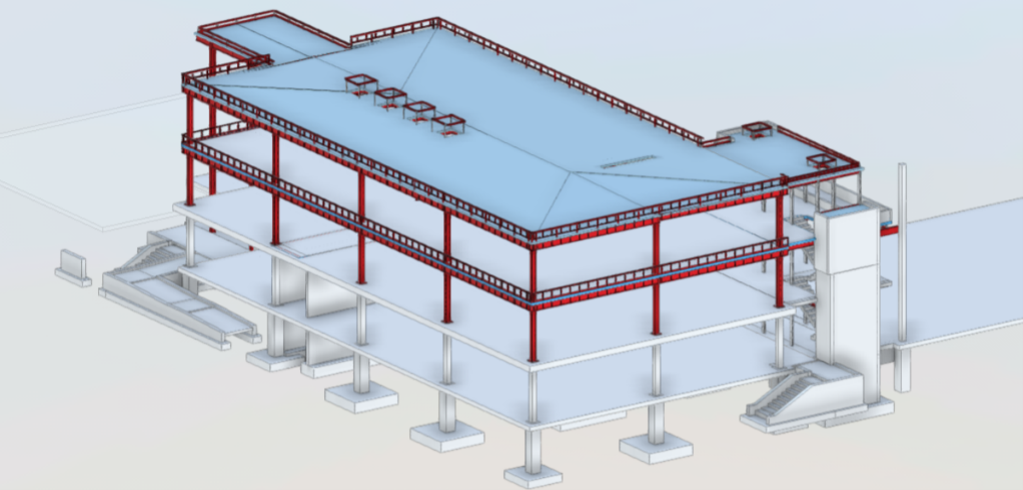
Barrett Mahony Consulting Engineers provided Civil and Structural Engineering services from detailed design through construction, including site inspections and BCAR Ancillary Certification. Following a comprehensive assessment of the existing reinforced concrete frame and foundations, the structure was successfully adapted to accommodate two additional storeys while enhancing its lateral stability to resist increased wind loading.
Delivered within a live university campus, the project demonstrates the successful adaptation and reuse of an existing structure, creating modern educational accommodation while reducing embodied carbon through the retention of the original building.