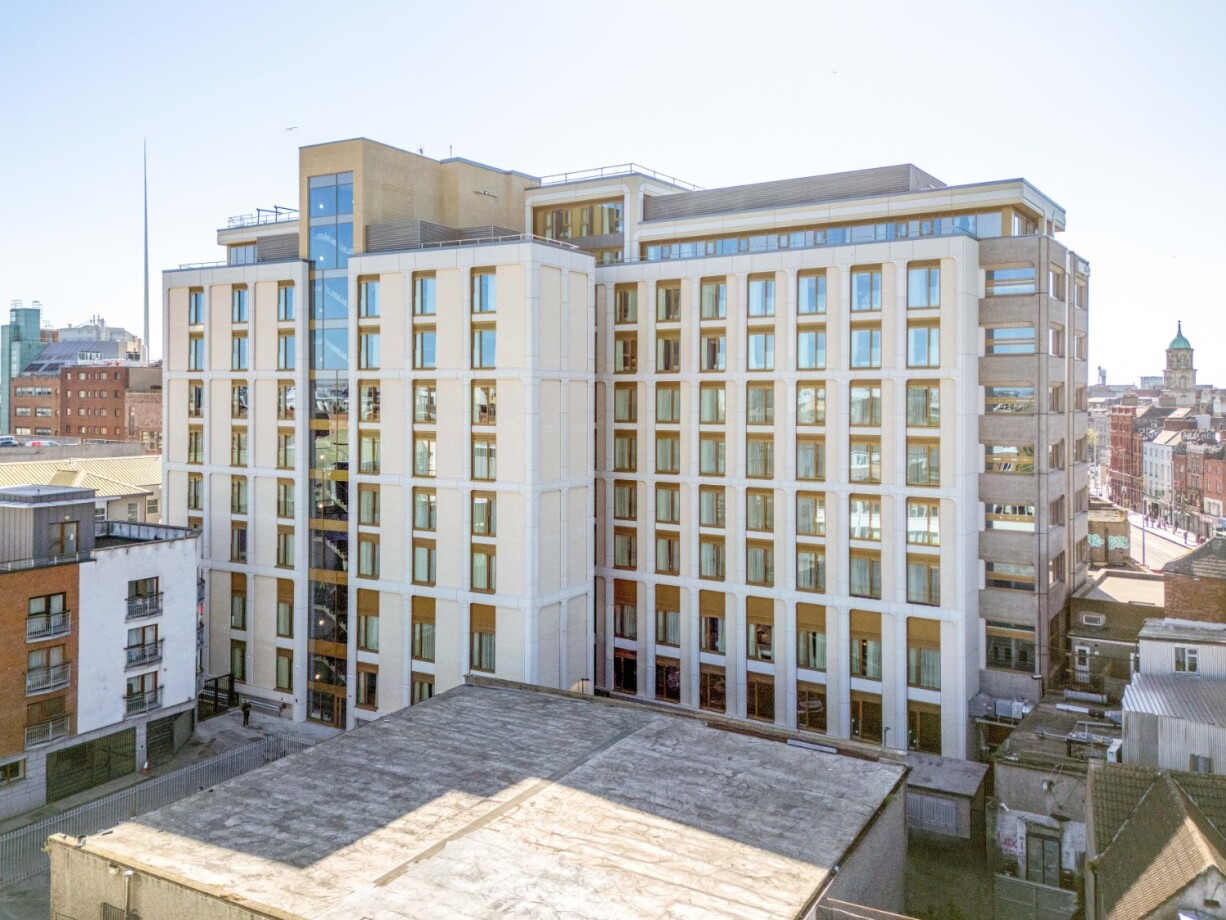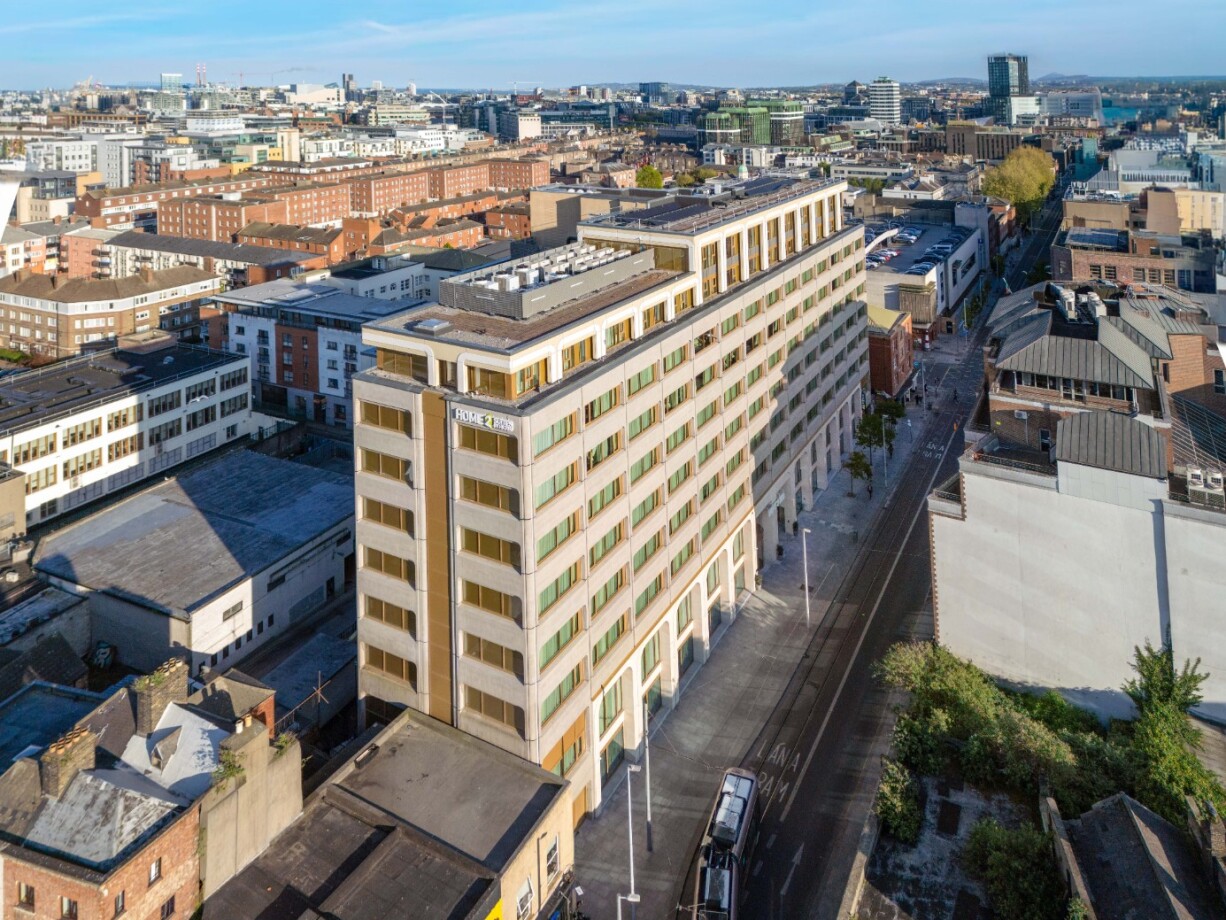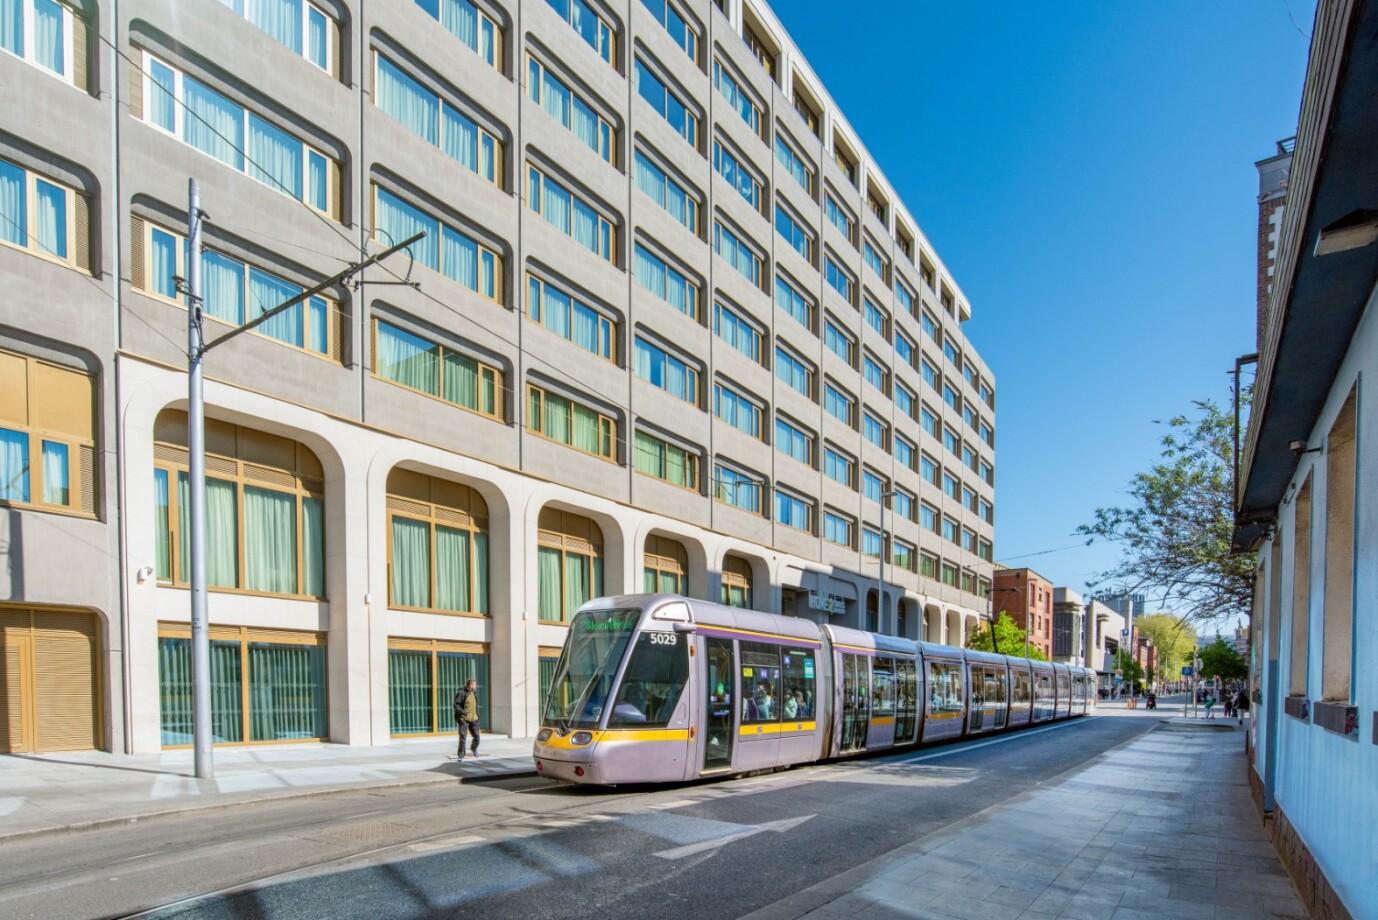
Telephone House, Dublin 1
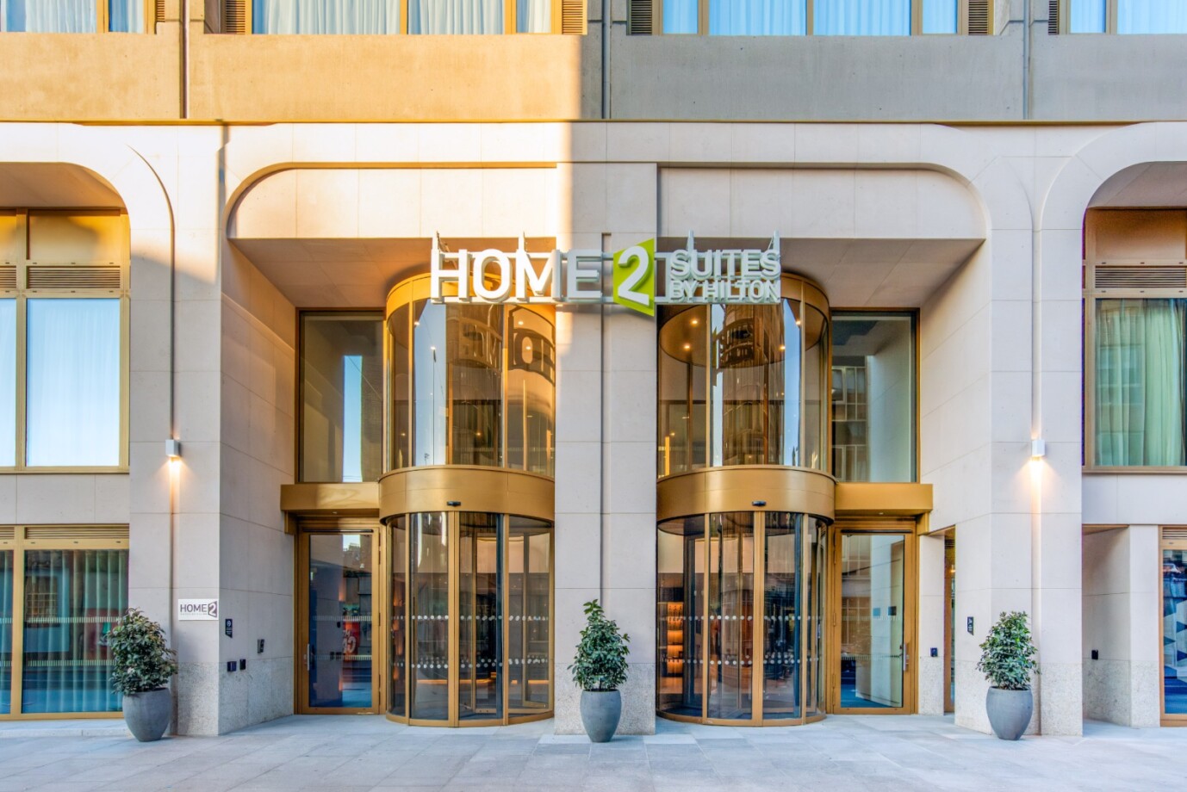
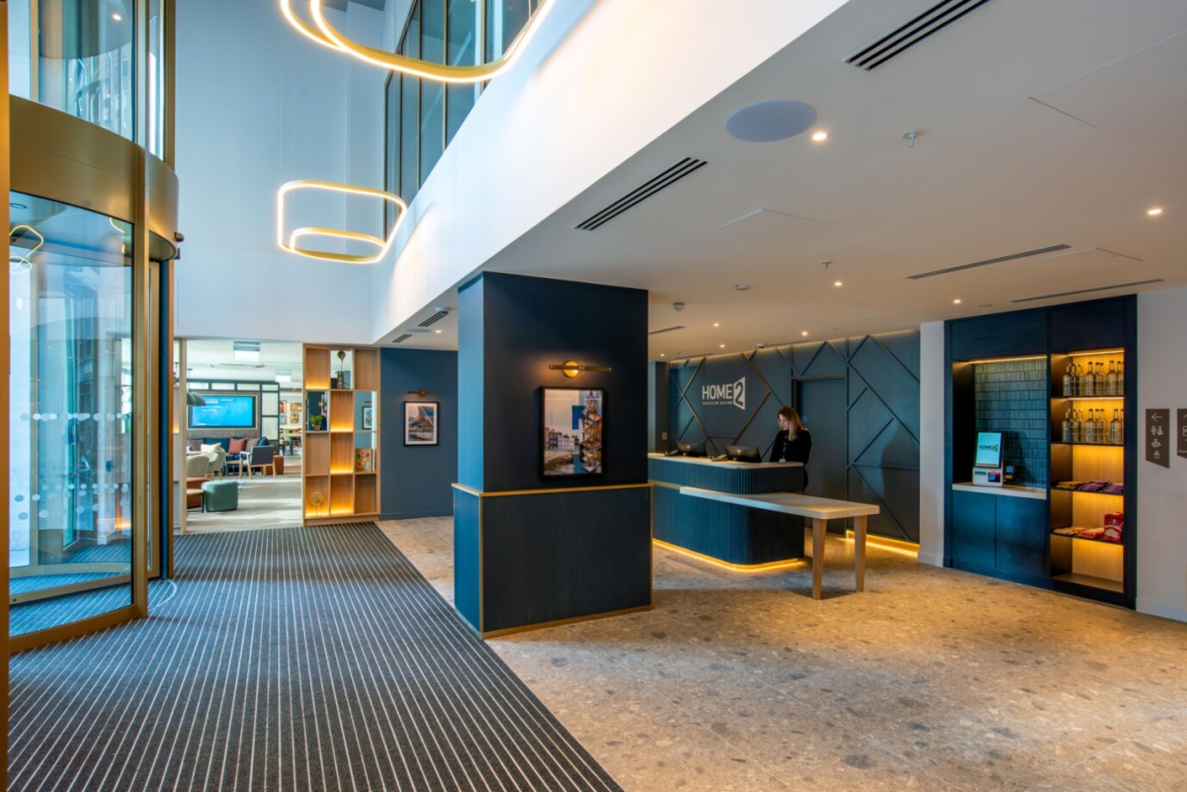
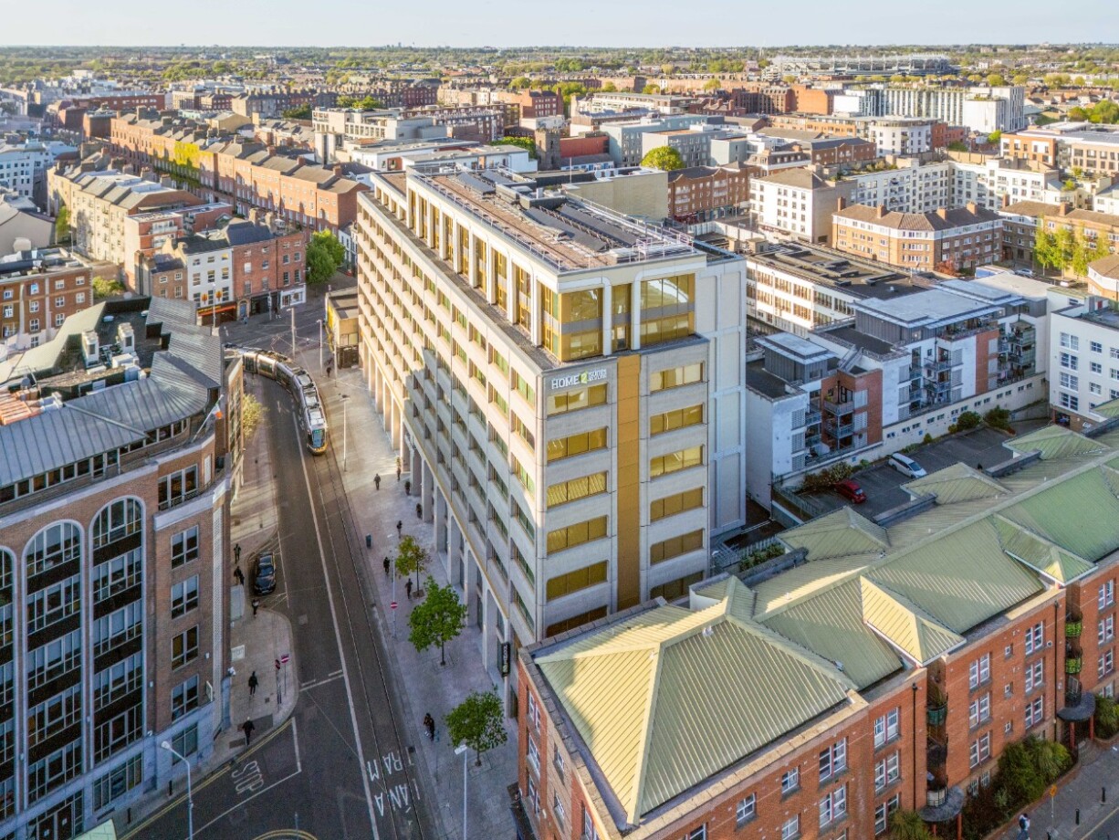
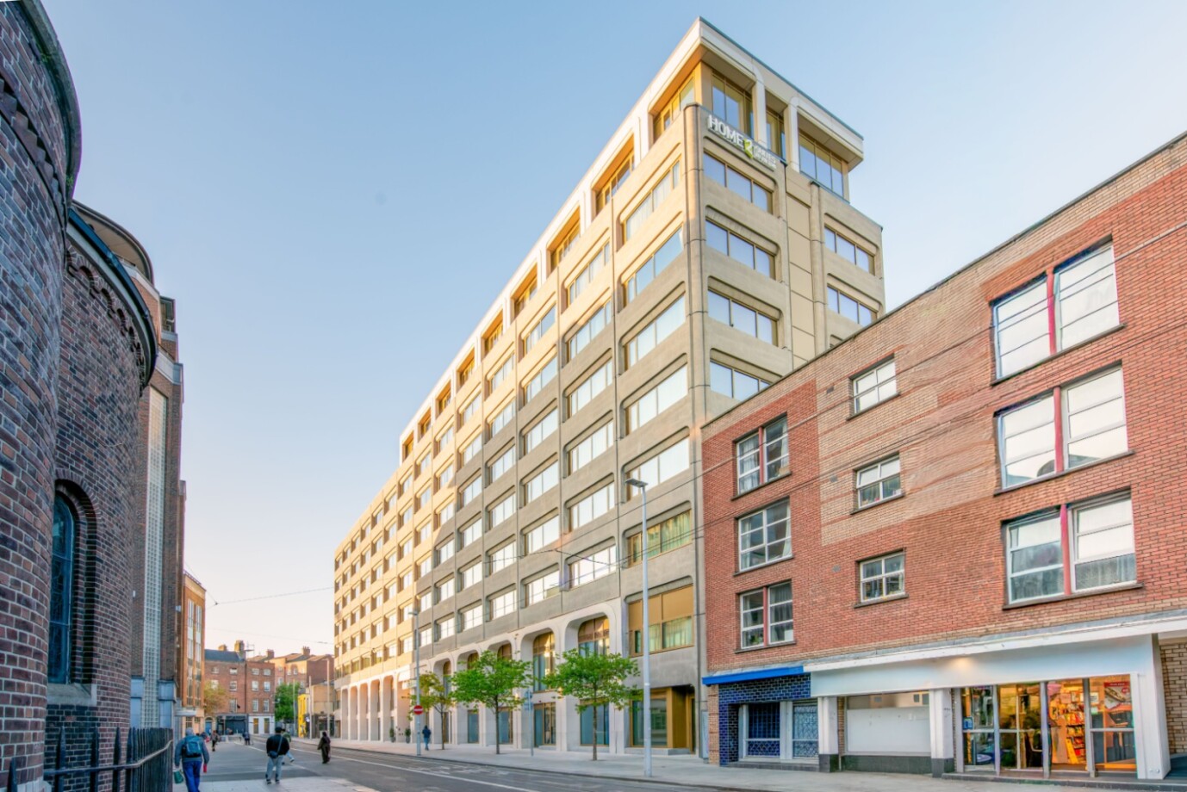
Telephone House involved the refurbishment, extension and change of use of a 1960s commercial office building into a modern 290-key Hilton Home2 Suites aparthotel in Dublin city centre. The project included the addition of two new storeys, a complete façade refurbishment and new hotel facilities including a café, gym, bicycle storage and back-of-house accommodation.
Barrett Mahony Consulting Engineers provided Civil and Structural Engineering services from concept design through to completion. Working within the constraints of the existing structure, our engineers delivered complex structural alterations including the removal of the original central core, installation of a full-height temporary braced frame to maintain stability during construction, assessment of the existing structure for additional storeys, façade modifications and strengthening works to satisfy current fire safety and structural robustness standards.
The completed development successfully transforms a landmark commercial building into a high-quality hospitality destination, extending the life of the existing structure while delivering modern accommodation in the heart of Dublin.