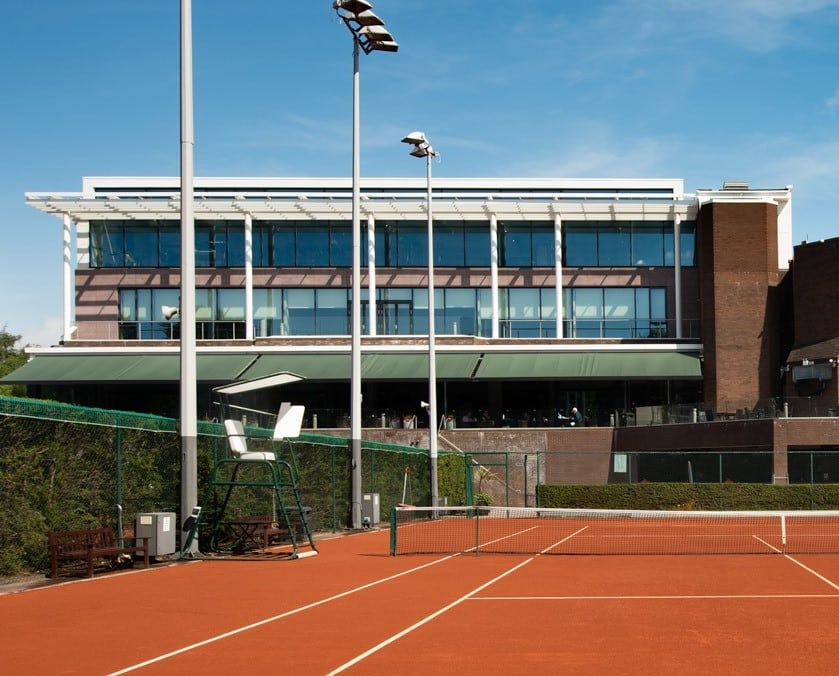
Fitzwilliam Lawn Tennis Club
Barrett Mahony Consulting Engineers provided Civil and Structural Engineering services for the extensive refurbishment and extension of Fitzwilliam Lawn Tennis Club, one of Ireland's most prestigious sporting venues.
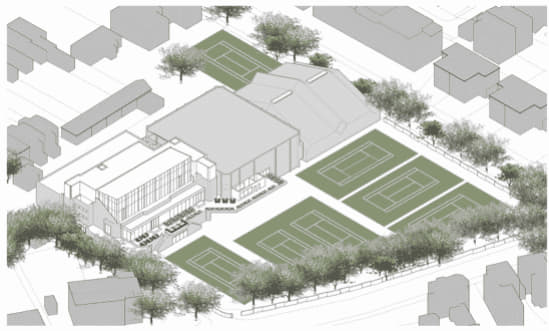
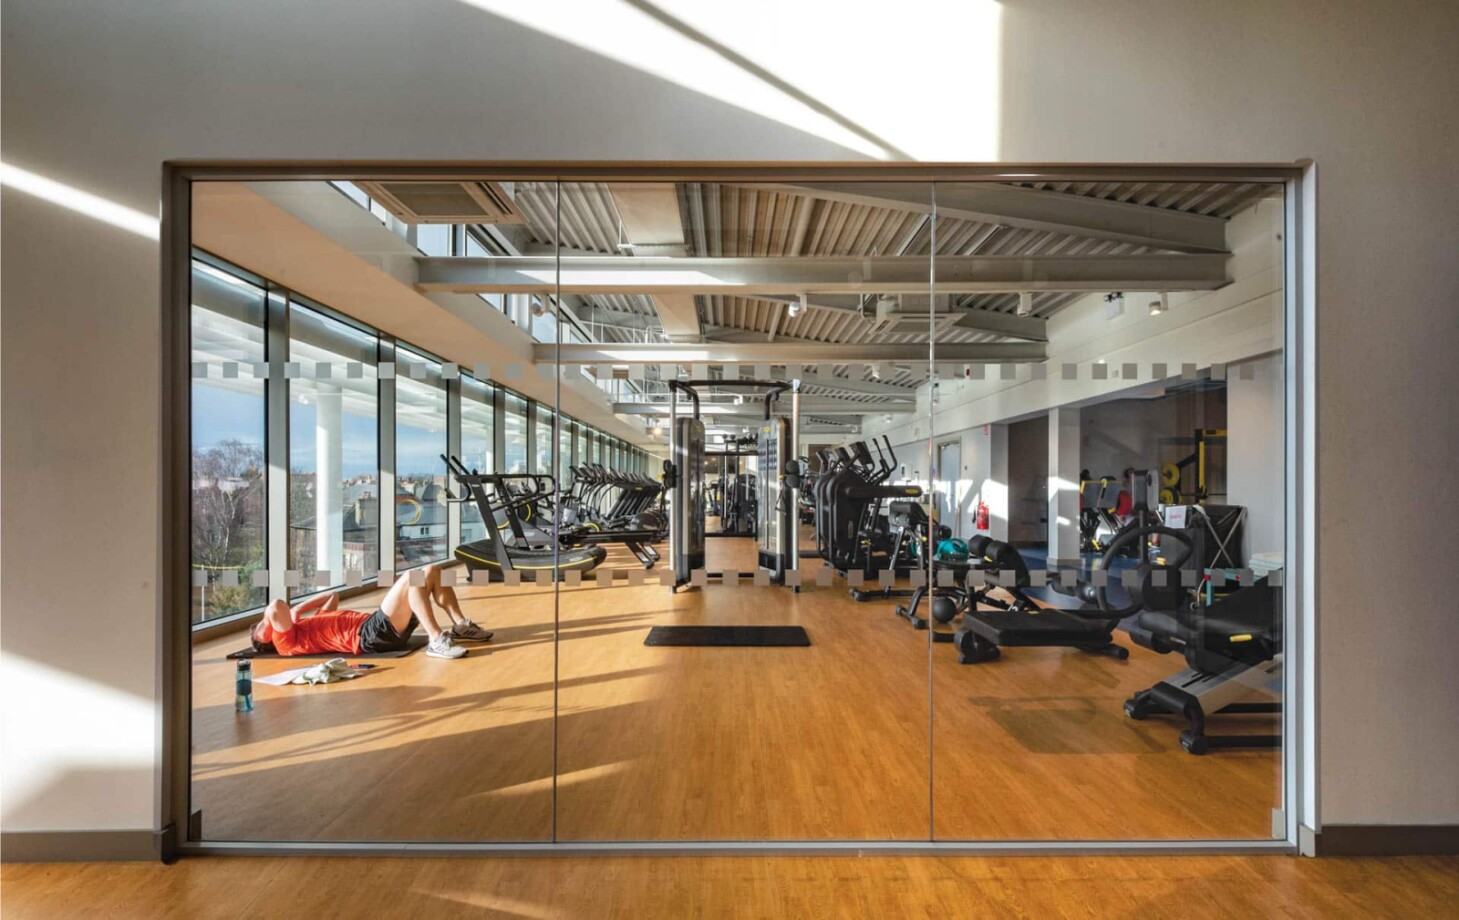
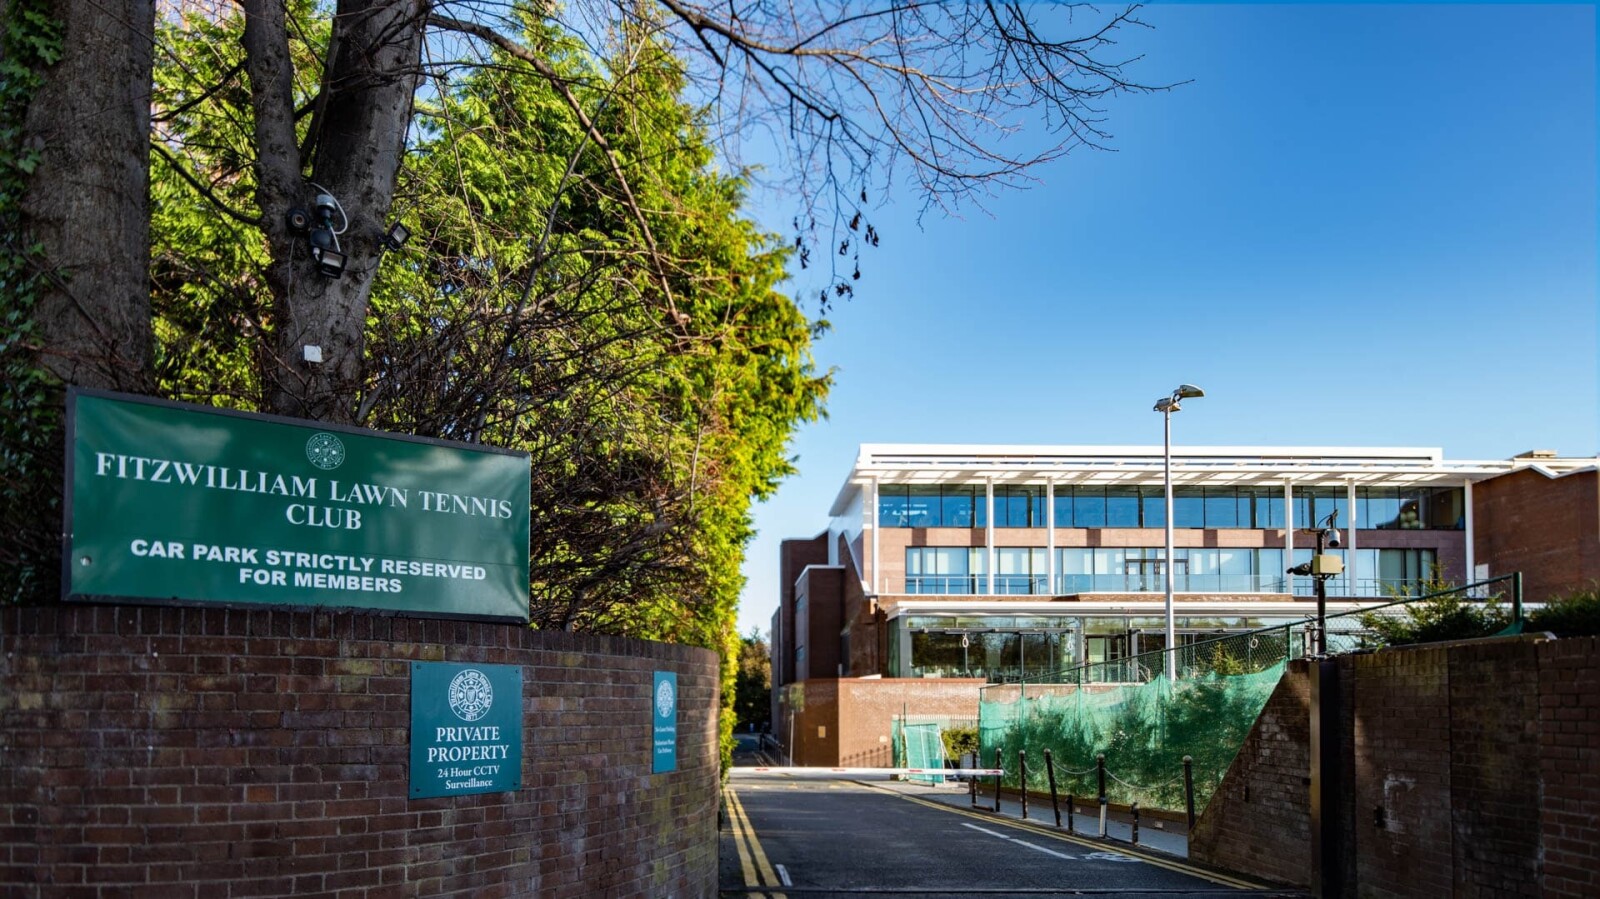
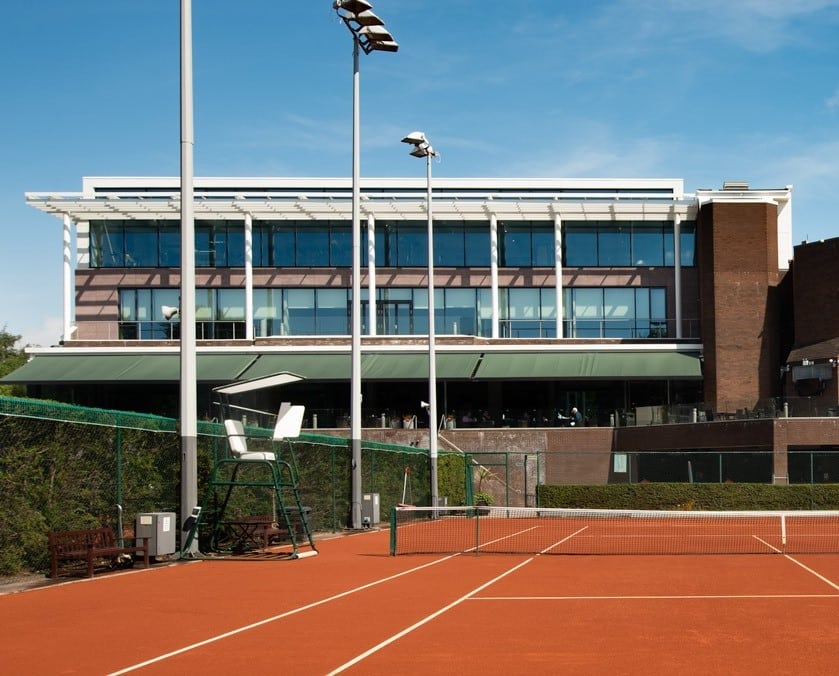
The project involved the demolition of an existing rooftop grandstand and the construction of a new two-storey extension above the existing clubhouse. The development created modern member facilities including a new bar, kitchens, function rooms, gymnasium and exercise studios, while also refurbishing the existing changing rooms, bar and restaurant areas.
A new outdoor terrace overlooking the tennis courts was constructed together with associated drainage infrastructure, reinstatement of the main championship court and foundations for new covered padel courts.
Working within a live sporting environment, the project required carefully phased construction and close coordination with the club to minimise disruption to members and ongoing activities. The scheme successfully combines modern sporting facilities with the sensitive adaptation of the existing clubhouse, providing a contemporary, high-quality destination for members while preserving the character of the original building.